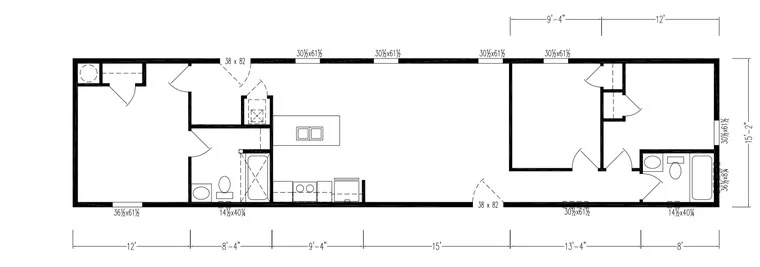
Picture this floor plan at Pine Forest.
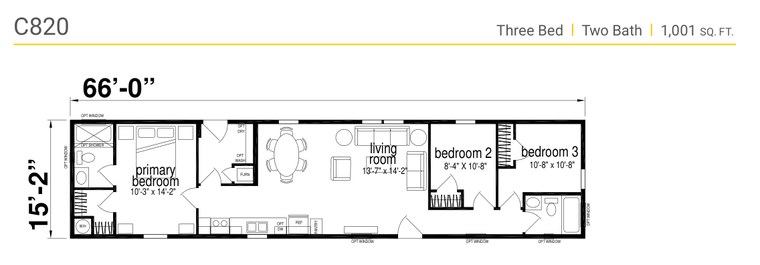
3 bedrooms, 2 bathrooms and 1,001 documented square feet. Explore the Bay Springs Limited layout, review its selections, and request a complete price for your home at Pine Forest.
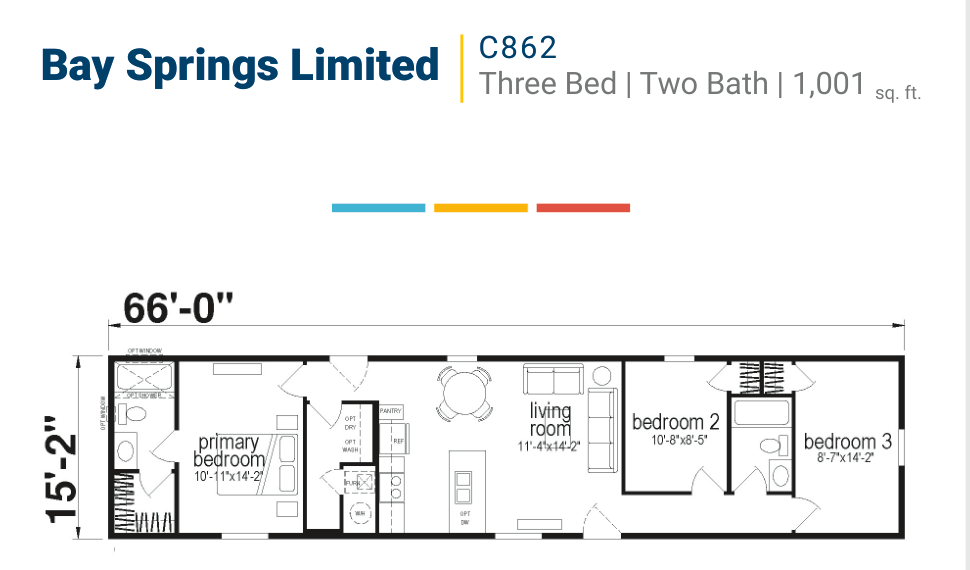
Documented home-body dimensions; transport length and lot placement confirmed separately. Open the floor plan for full resolution. Placement on your chosen lot must be confirmed.
Plan the complete purchase.
| Listed home price | $48,003 Factory base + listed surcharge |
|---|---|
| Factory delivery · Champion Skyline | Est. $3,000 |
| Full setup | $8,000 |
| Known home + delivery + setup subtotal | $59,003 |
| Optional A/C unit | Add approx. $4,000–$5,000 |
| Additional upgrades, taxes & fees | Additional; confirmed in your written quote |
Eligible costs can be included in the original purchase financing, subject to lender approval. Regular lot rent is $550/month after six free months for an eligible new-home purchase. Home payments, utilities and other charges are separate.
Price source and included charges
$45,250 factory base + $2,753 listed surcharge. Price sheet effective 2026-05-03. Selected options, taxes and final retail charges require a complete quote. Estimated factory delivery: $3,000 from Champion Skyline. The normal delivery minimum is $3,000 unless a lower price is negotiated with the factory’s delivery driver. Full setup is $8,000; an air-conditioning unit is an additional estimated $4,000–$5,000. Delivery, setup and air conditioning can be included in the original purchase financing, subject to lender approval.
What the setup package covers · Estimate this home’s payment
Make your selections.
Open the interactive listing to see this manufacturer and series’ available finishes, upgrade pricing and quote-required choices. Save your selections and download your specification PDF before requesting the final price.
Personalize Bay Springs Limited C862Plans, tours & manufacturer documents
- Bay Springs Limited base price sheet · PDF (opens in a new tab)
- Bay Springs Limited brochure and standard features · PDF (opens in a new tab)
- 2025–2026 Skyline colors & finishes · PDF (opens in a new tab)
- Skyline finish-selection worksheet · PDF (opens in a new tab)
Manufacturer documents can cover multiple models or optional features. Confirm the exact specifications and current quote for this home.
Your next four steps
- See the home.Review the floor plan, dimensions and reference photos.
- Choose finishes.Select the available materials and upgrades for this model.
- Review your budget.Check the known subtotal, quote-required choices and payment estimate.
- Request your quote.Confirm availability, the preferred homesite, financing and the full written price.
A 10% purchase deposit is held in escrow. Review the deposit and ordering terms in the interactive purchase details before committing.