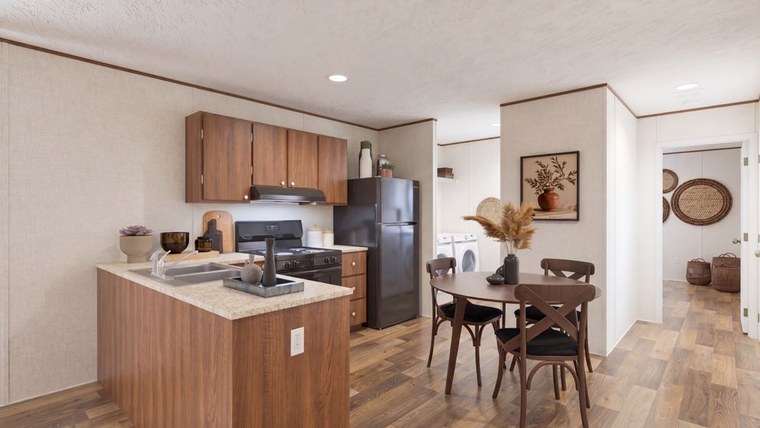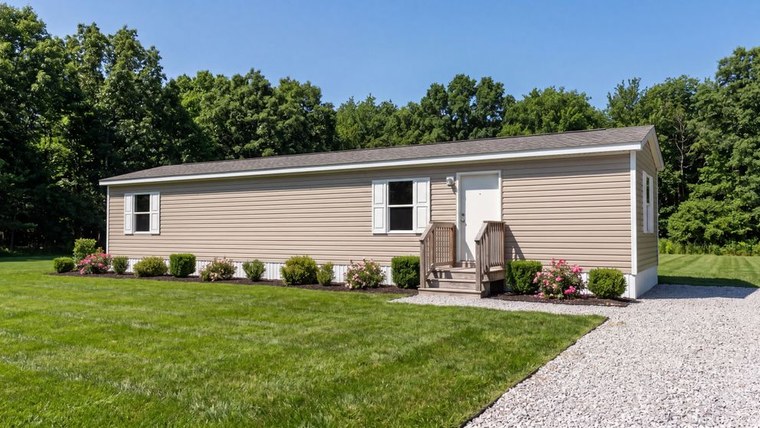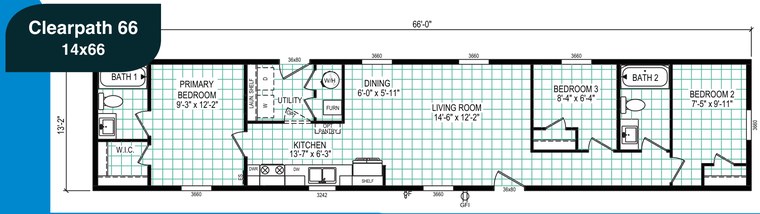
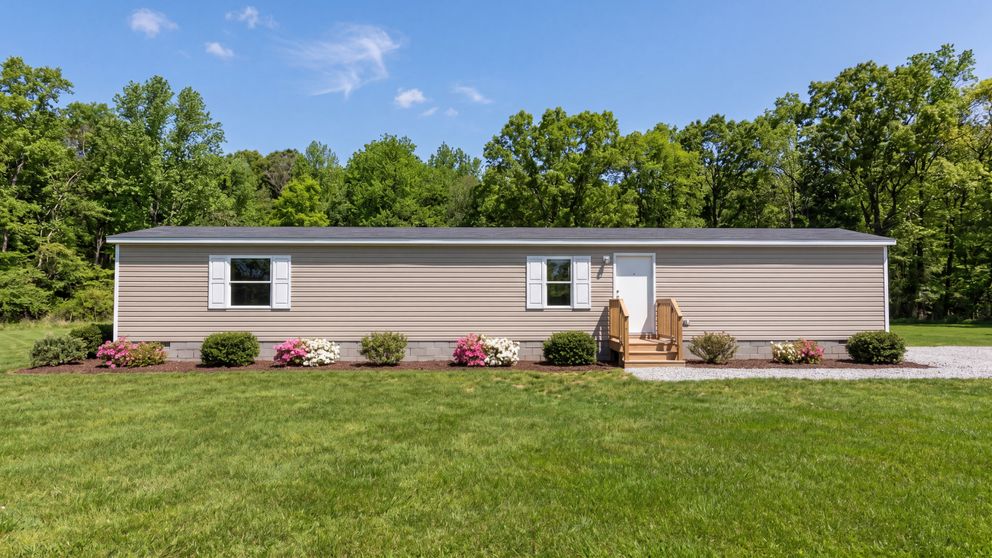
Picture this floor plan at Pine Forest.
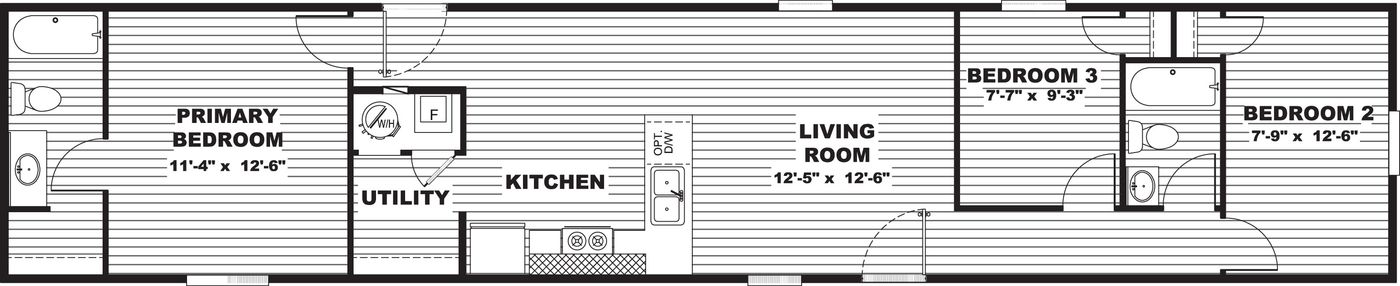
3 bedrooms, 2 bathrooms and 869 documented square feet. Explore the TRU Origin layout, review its selections, and request a complete price for your home at Pine Forest.
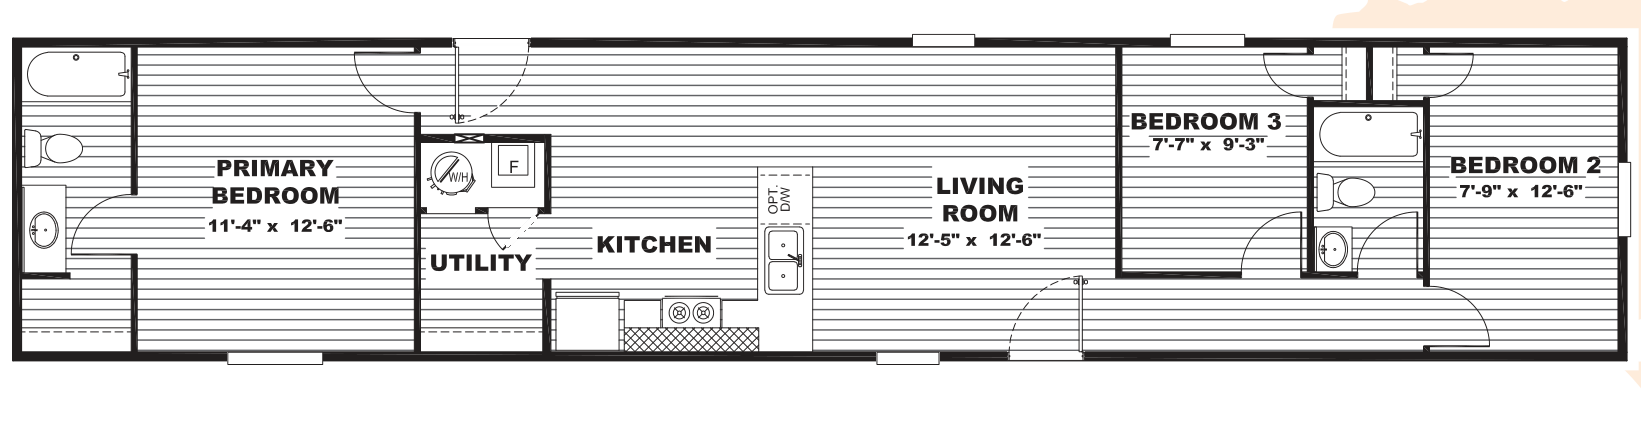
Documented home-body dimensions; transport length and lot placement confirmed separately. Open the floor plan for full resolution. Placement on your chosen lot must be confirmed.
Plan the complete purchase.
| Listed home price | $38,220 Home + selected quoted options |
|---|---|
| Factory delivery · Clayton TRU Homes | Est. $5,000 |
| Full setup | $8,000 |
| Known home + delivery + setup subtotal | $51,220 |
| Optional A/C unit | Add approx. $4,000–$5,000 |
| Additional upgrades, taxes & fees | Additional; confirmed in your written quote |
Eligible costs can be included in the original purchase financing, subject to lender approval. Regular lot rent is $550/month after six free months for an eligible new-home purchase. Home payments, utilities and other charges are separate.
Price source and included charges
Factory quote dated 2026-09-16: $34,055 home + $4,165 selected options. Historical shipping in that original quote: $5,250; MHI dues: $35. Historical factory quote total (not the current complete purchase price): $43,505. Current delivery estimates replace the historical shipping amount above. Confirm all selections, taxes and final charges in your complete quote. Estimated factory delivery: $5,000 from Clayton TRU Homes. The normal delivery minimum is $3,000 unless a lower price is negotiated with the factory’s delivery driver. Full setup is $8,000; an air-conditioning unit is an additional estimated $4,000–$5,000. Delivery, setup and air conditioning can be included in the original purchase financing, subject to lender approval.
What the setup package covers · Estimate this home’s payment
Make your selections.
Choose gray or clay siding, with white or black shutters. These choices are standard and carry no additional charge.
Open the interactive listing to see this manufacturer and series’ available finishes, upgrade pricing and quote-required choices. Save your selections and download your specification PDF before requesting the final price.
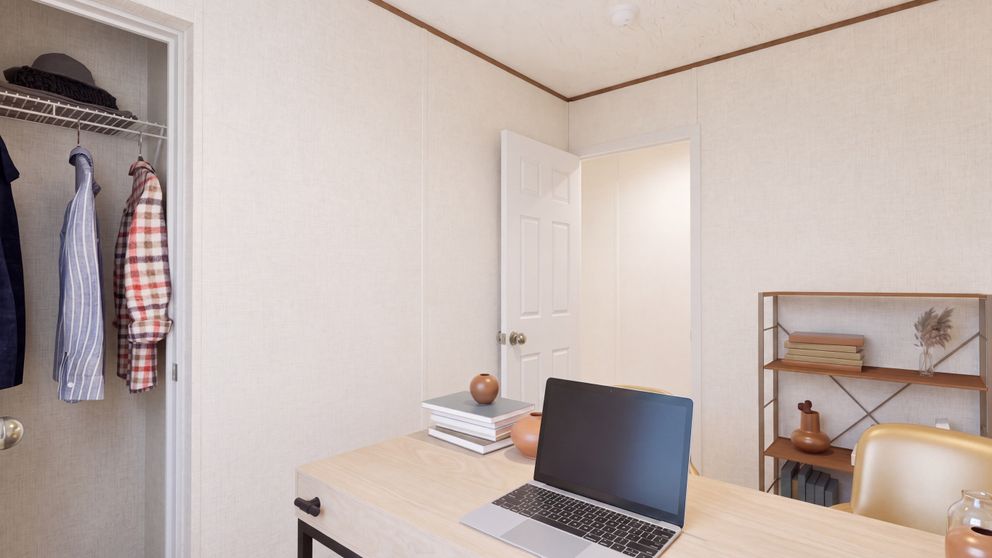
Personalize HickoryExplore the model.
Plans, tours & manufacturer documents
- Hickory · 3D tour (opens in a new tab)
- Hickory TRU Origin sales sheet · PDF (opens in a new tab)
- Hickory technical bank pack · PDF (opens in a new tab)
- Hickory pier and service-drop sheet · PDF (opens in a new tab)
- Hickory factory quote and selected options · PDF (opens in a new tab)
Manufacturer documents can cover multiple models or optional features. Confirm the exact specifications and current quote for this home.
Your next four steps
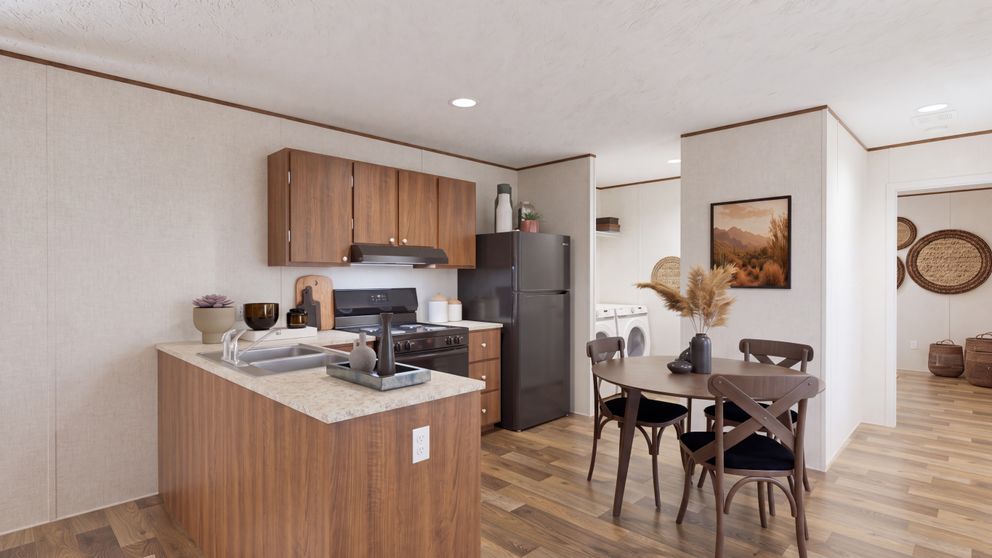
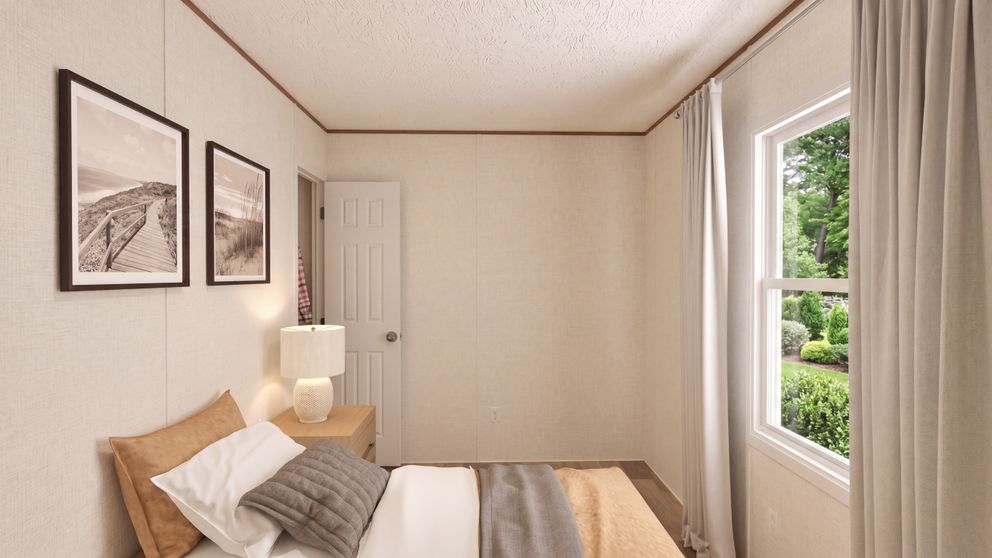
- See the home.Review the floor plan, dimensions and reference photos.
- Choose finishes.Select the available materials and upgrades for this model.
- Review your budget.Check the known subtotal, quote-required choices and payment estimate.
- Request your quote.Confirm availability, the preferred homesite, financing and the full written price.
A 10% purchase deposit is held in escrow. Review the deposit and ordering terms in the interactive purchase details before committing.